

Fire-Rated Inspection Hatch, Non-Hinged | EI30
Fire rated access panel for use in tight spaces | EI30ESL

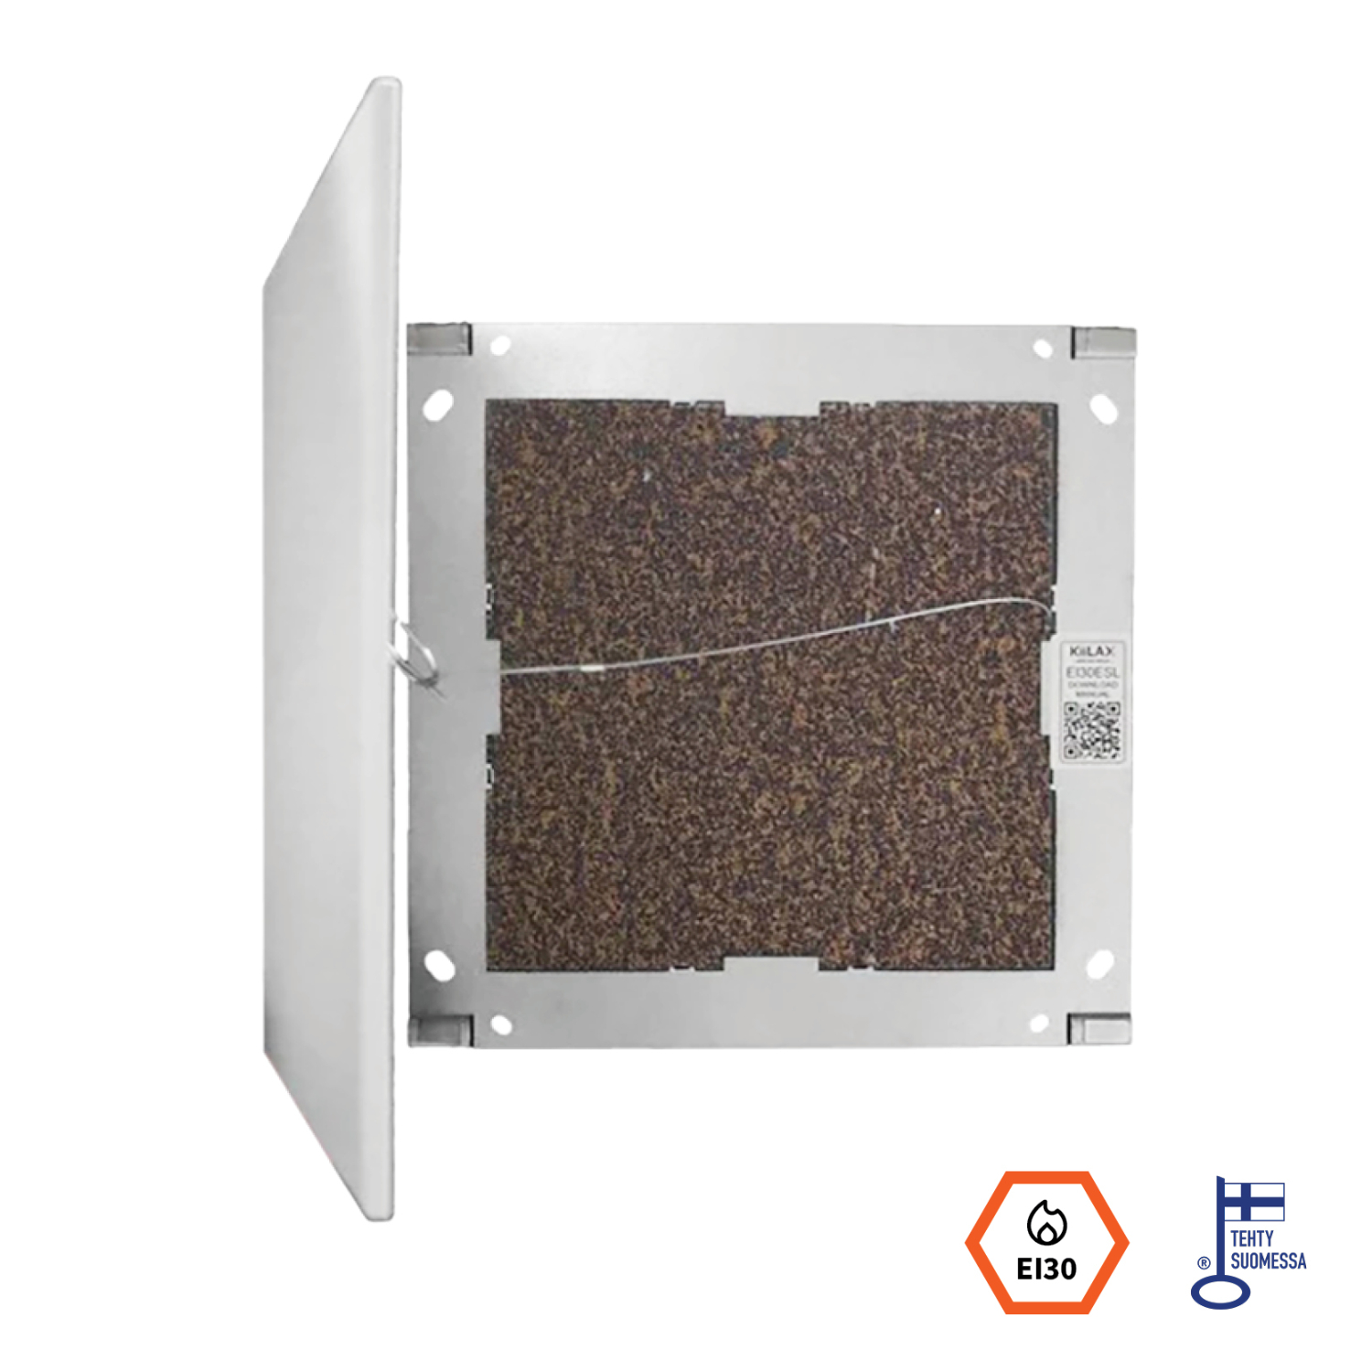
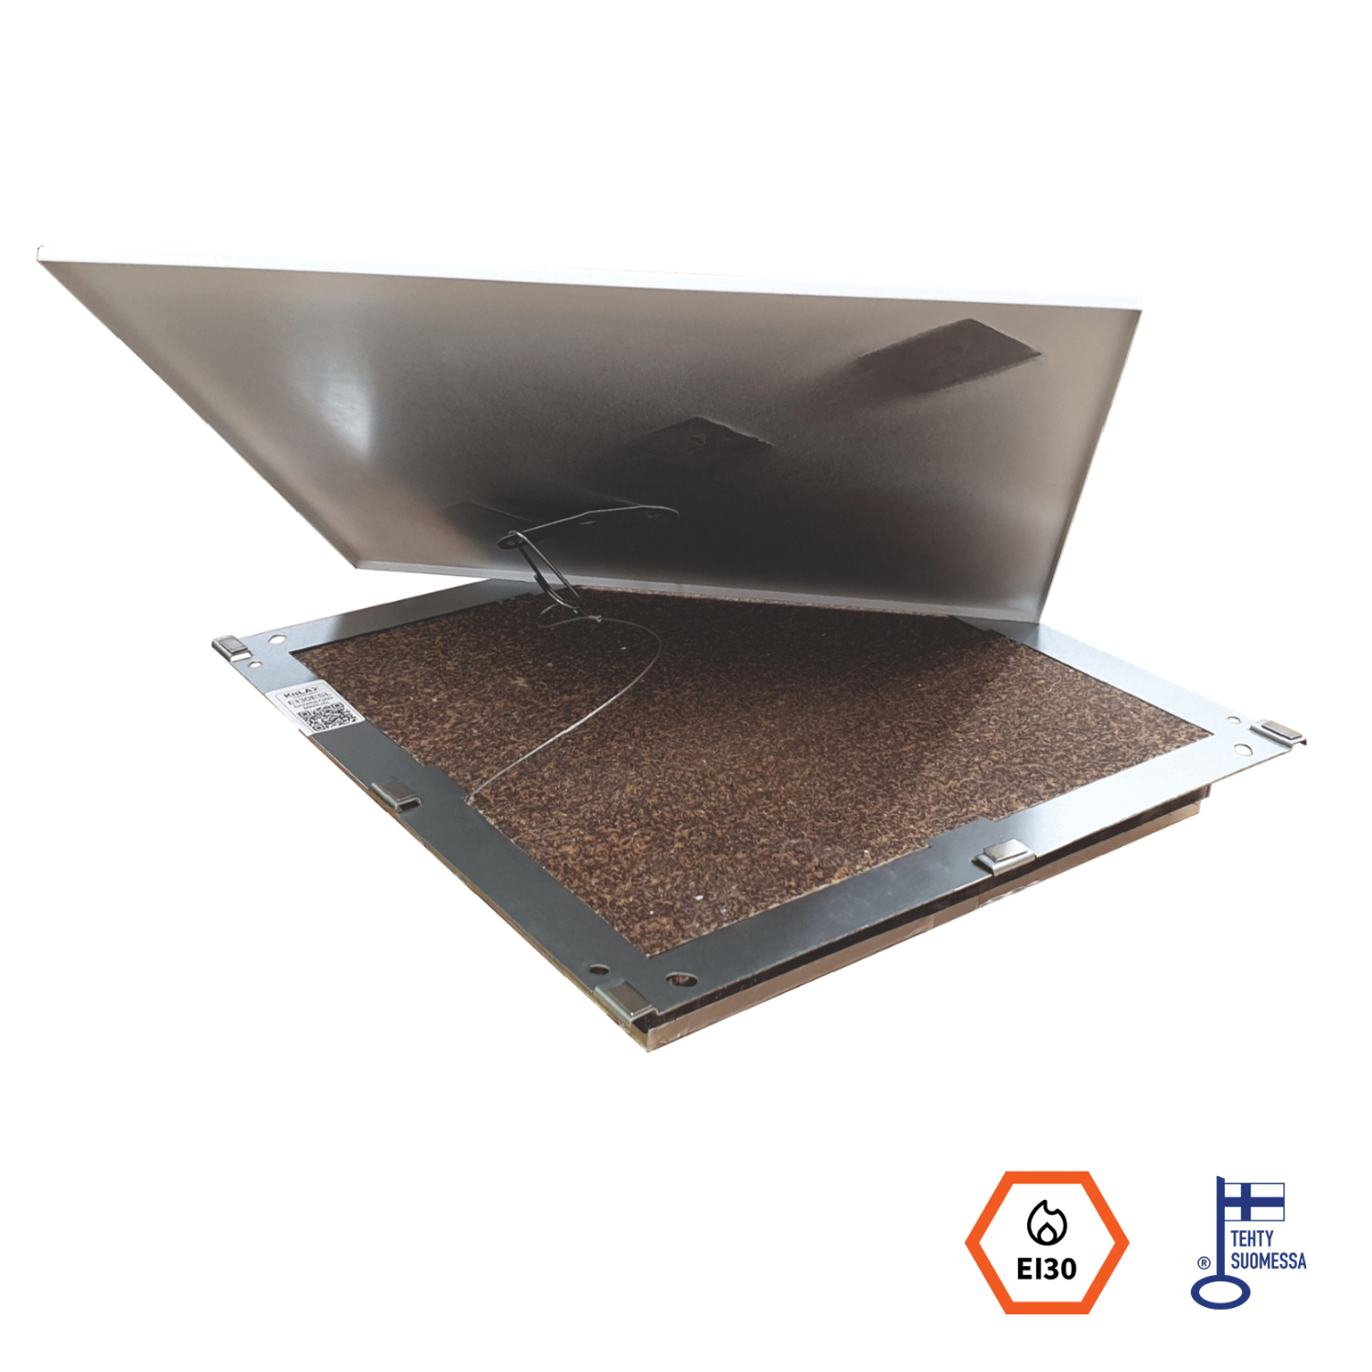
This slim hatch is designed for locations with limited space behind the structure or insufficient room for a hinged cover to open. The cover is held to the frame by magnets, with a safety cable to prevent it from falling.
Features | EI30ESL:
- Material: hot-dip galvanised steel
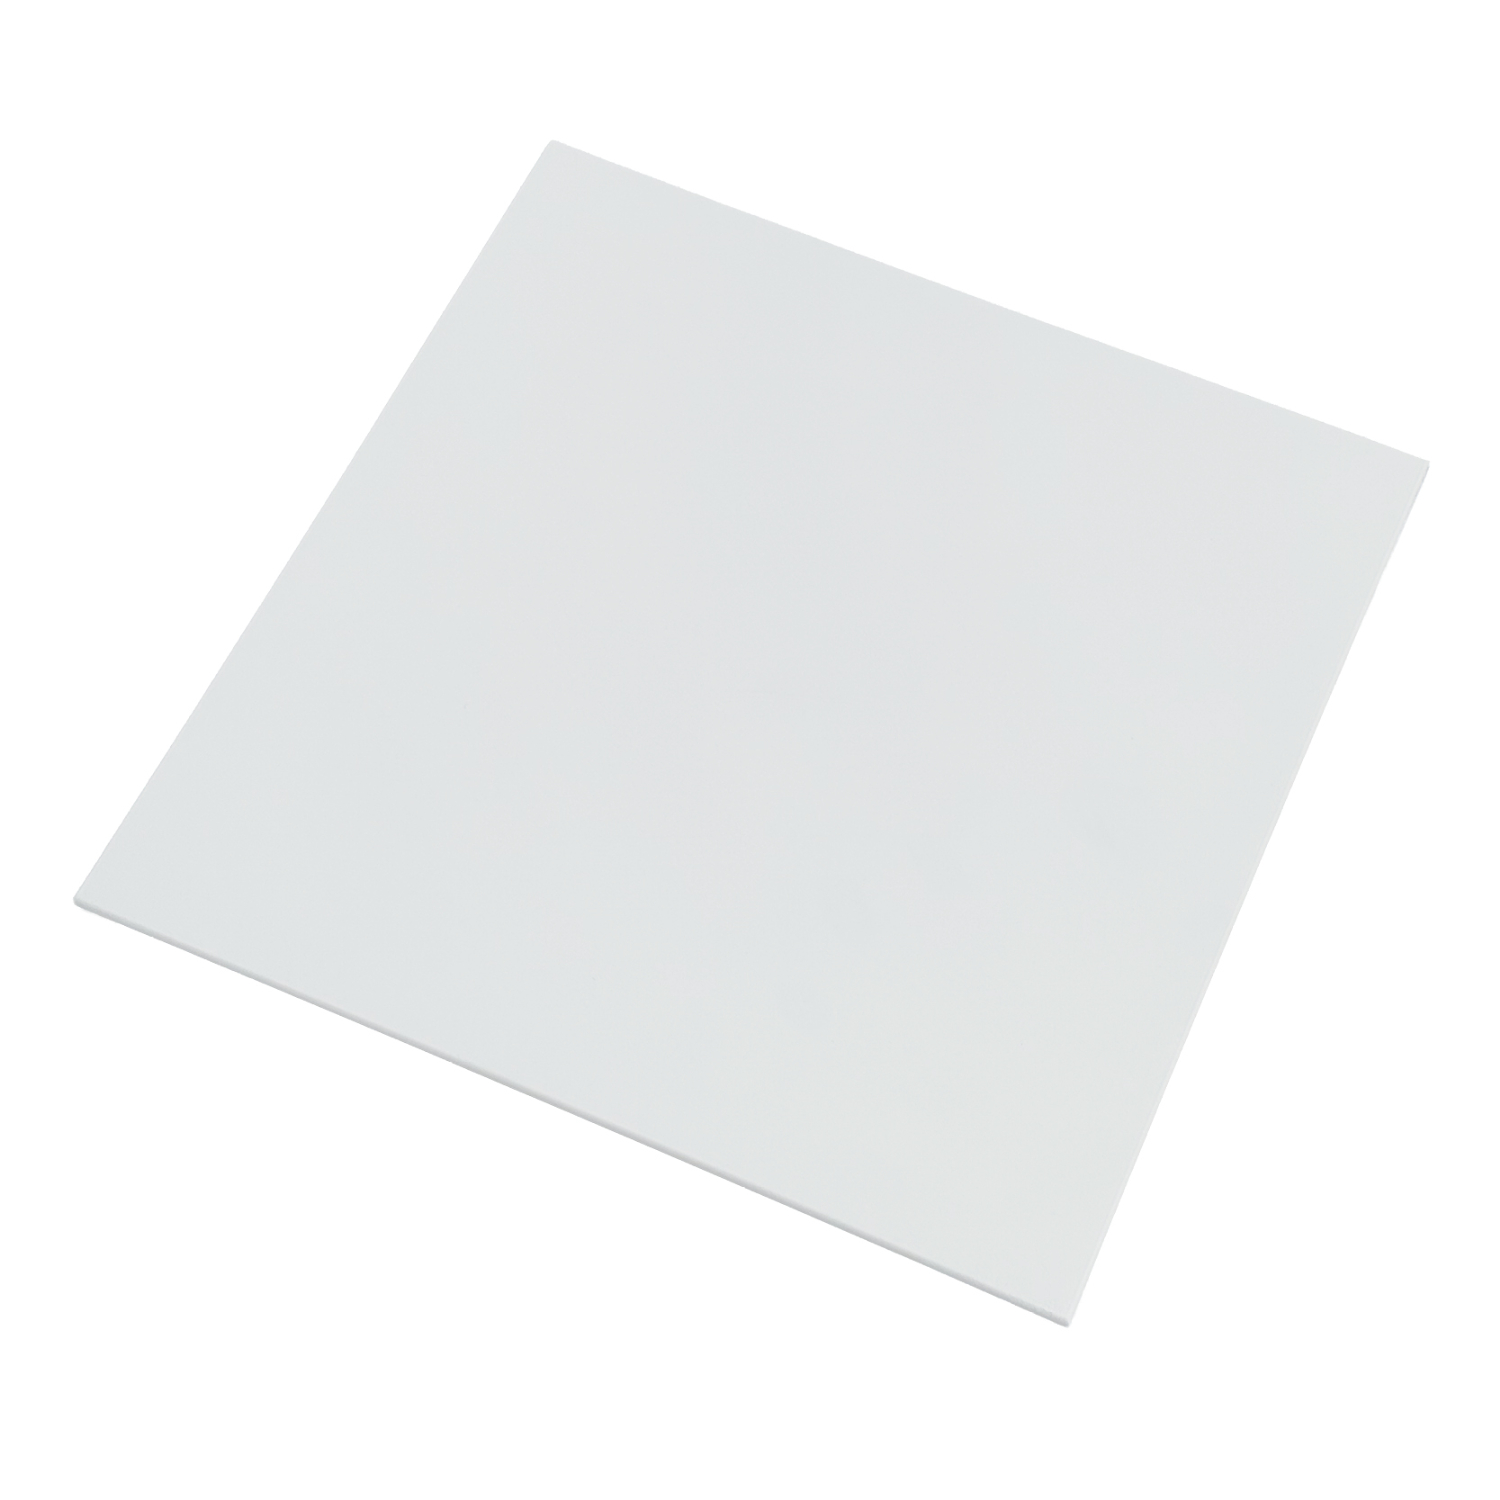
- Powder-coated in RAL 9010, fine-textured matt white
- Installation depth: 40 mm inward from the mounting surface
- Type-approved for vertical plasterboard and masonry structures
- Airborne sound insulation tested
- Custom sizes and colours available to order
- Made in Finland – Key Flag product
| Product code | Installation opening (mm) |
| EI30ESL1515 | 150x150 |
| EI30ESL2020 | 200x200 |
| EI30ESL2030* | 200x300 |
| EI30ESL2050* | 200x500 |
| EI30ESL2525 | 250x250 |
| EI30ESL3030 | 300x300 |
| EI30ESL3050* | 300x500 |
| EI30ESL3535* | 350x350 |
| EI30ESL4040 | 400x400 |
| EI30ESL4060*** | 400x600 |
| EI30ESL5050 | 500x500 |
| EI30ESL5555* | 550x550 |
| EI30ESL6060*** | 600x600 |
| EI30ESL6080*** | 600x800 |
| EI30ESL6565*** | 650X650 |
| * Check availability *** Size requires site-specific approval. Check availability |
Installation instructions | EI30ESLType approval | EI30ESLClassification report | EI30
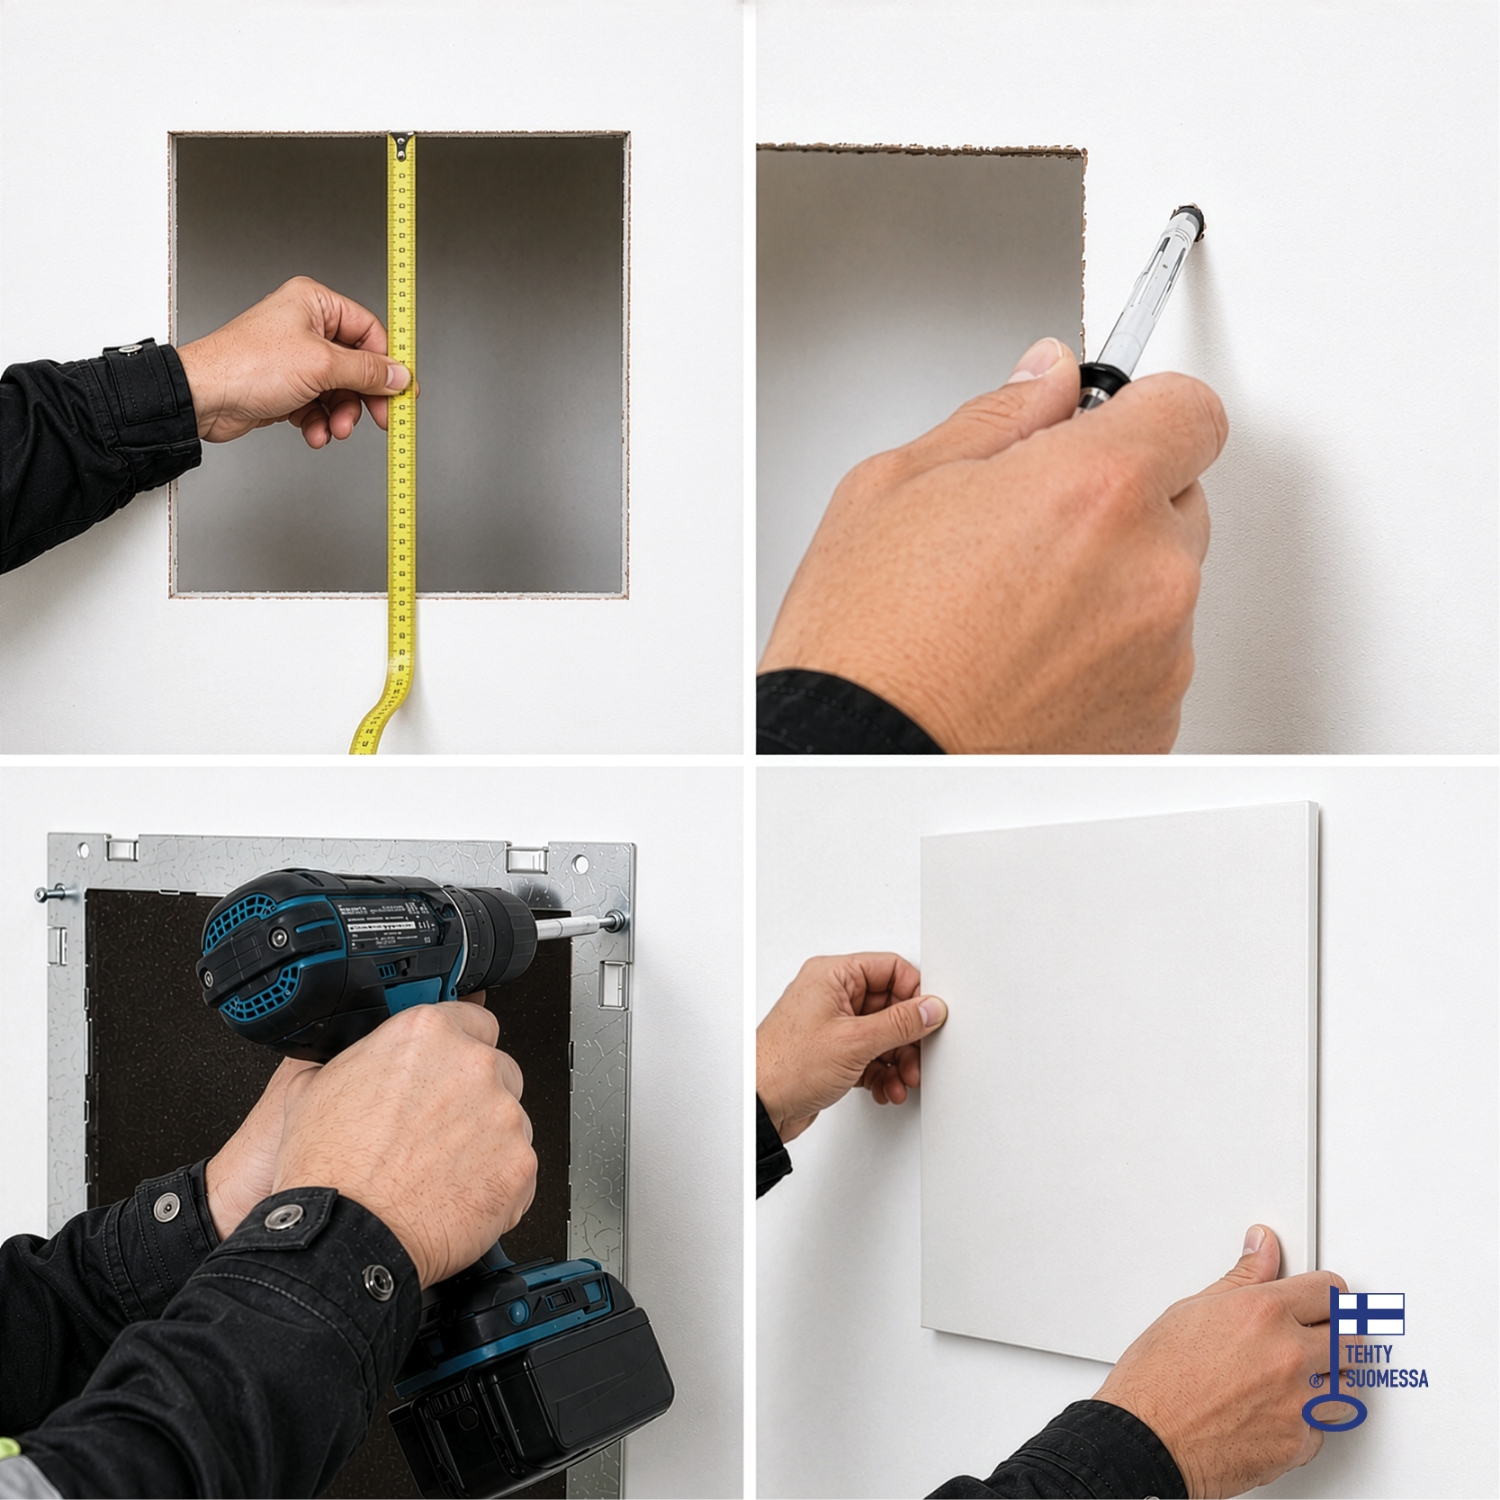
Size of the installation opening = nominal size of the hatch
Type-approved dimensions 150×150 ... 550×550 mm.
Outer dimension = nominal size +50 mm
Depth 40 mm inwards from the installation surface
Fit the hatch using fixings suitable for the structure. Opening the hatch requires the fixings to be loosened, so plasterboard anchors, concrete screws or concrete anchors are recommended. ESSVE SAM4 and 5 × 40 mm concrete screws were used in type testing.
Airborne sound insulation tested | SFS-EN ISO 10140-2
EI30ESL3030 / 300×300 - ≥42 dB Dn,e,w[dB]
* Check availability.
*** Check availability; this size also requires approval for the specific building project.